1. Home
  2. Quality
Quality and traceability

Documented, not assumed.

Material certifications, in-process inspection and final sign-off follow every job from the purchase order to the packing slip.

Quality and traceability

Every part has a paper trail.

We document what we make. Material certifications, in-process inspection, and final sign-off follow every job from the purchase order to the packing slip. When a customer asks what heat of steel a part came from three years ago, we can answer.
  • Material certification retainedMill certs tied to the job, archived and retrievable by part number.
  • Documented inspectionOperator self-inspection plus final inspection recorded against the print, per part number.
  • First article on new workFAI on new parts and revisions before the run continues.
  • Nonconformance trackedDocumented disposition and corrective action, not a conversation on the floor.
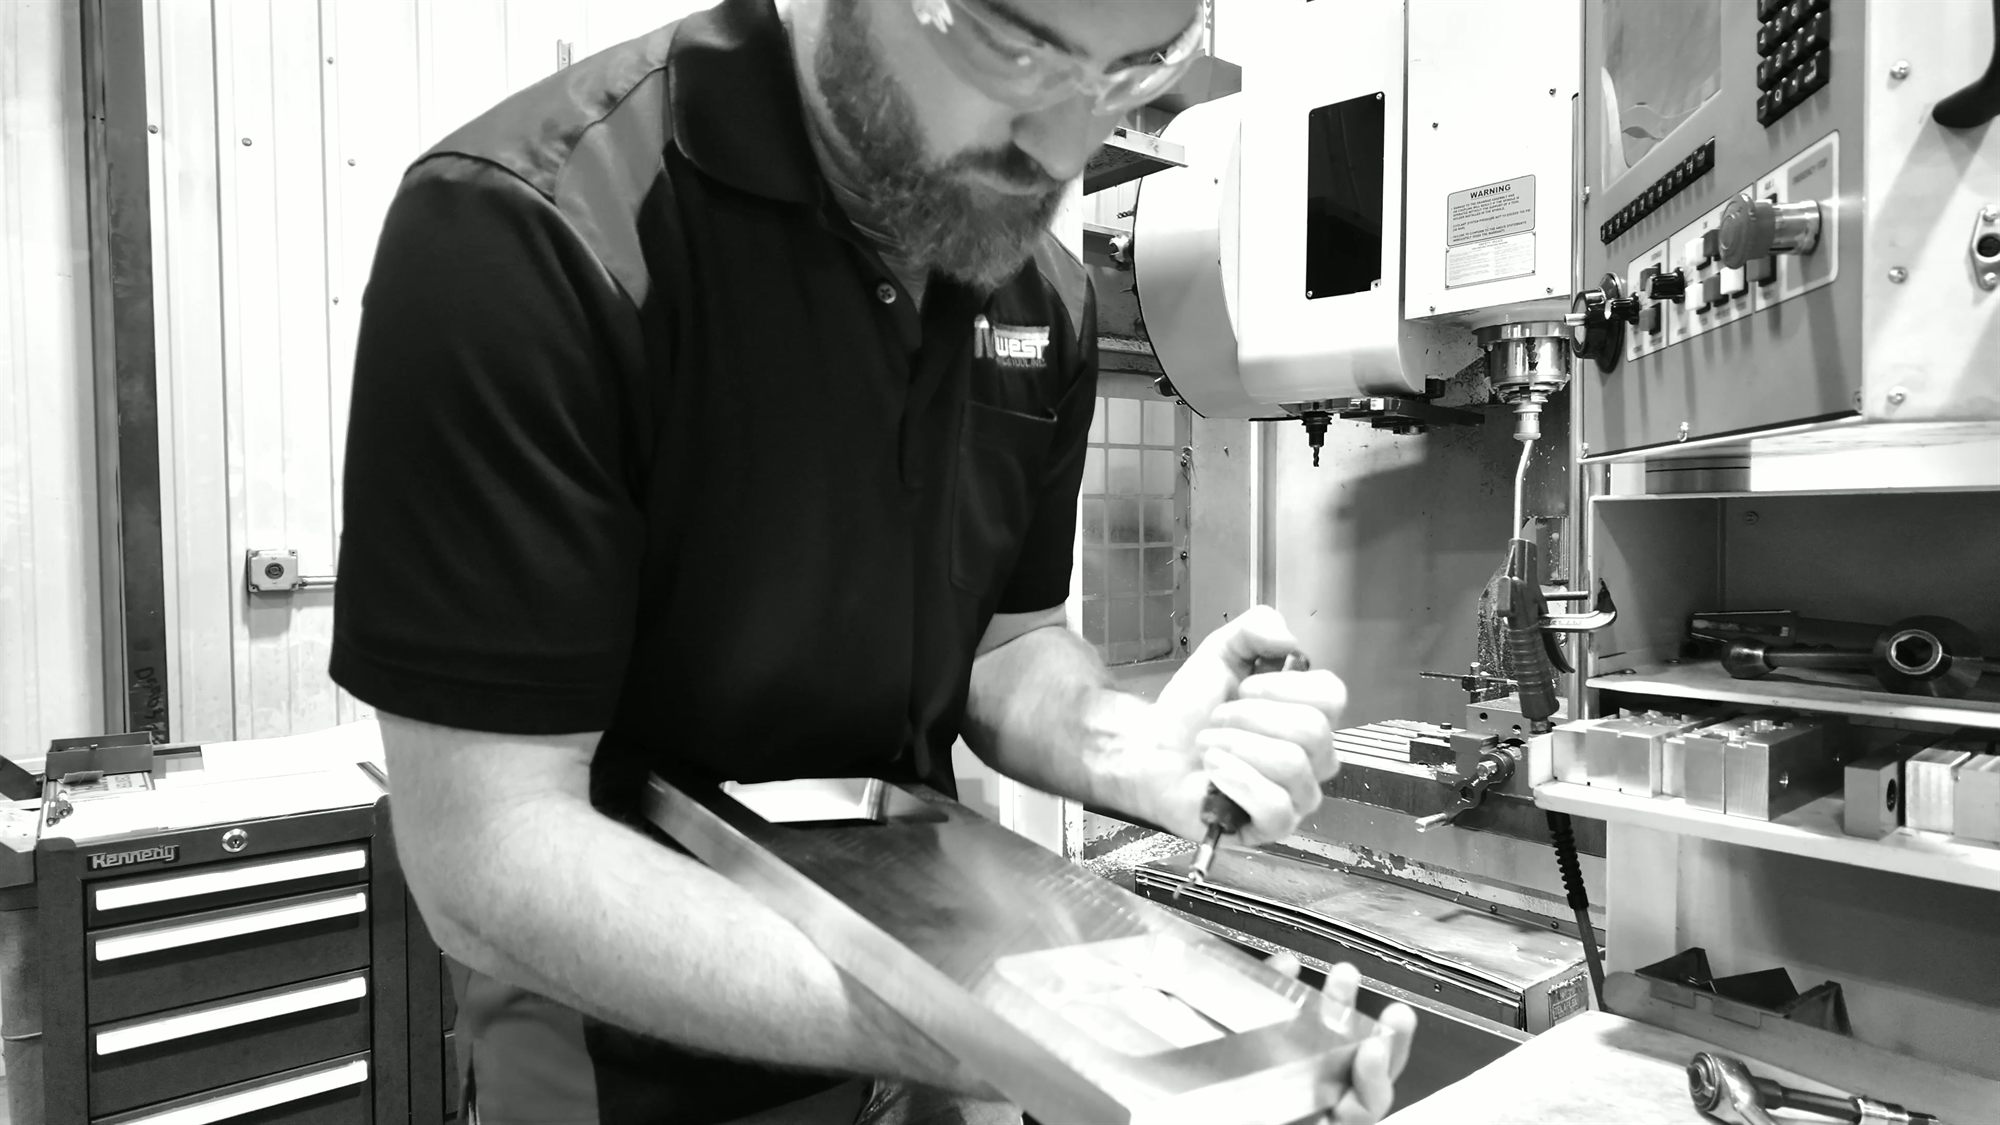
A machinist in safety glasses inspects a freshly machined part
What you receive

The record behind the part.

Material certification

Mill certs are tied to the job when material is received, archived, and retrievable by part number years later. Ask what heat a part came from and we can answer.

Inspection records

Operator self-inspection during the run and a final inspection against the print, recorded per part number. Reports ship with the parts when the order asks for them.

First article inspection

New parts and revisions get a feature-by-feature first article before the run continues, so a drawing error is found on one part, not fifty.

Nonconformance

Documented disposition and corrective action when something is out of tolerance. A conversation on the floor is not a record.

Inspection equipment

Measured on the right tools.

The inspection department, as listed on the equipment page.

  • Wenzel LH87 5-axis CMM, 800 × 1500 × 700 mm
  • Faro Platinum Arm, 2 ft reach, .0005" tolerance
  • Starrett 4 ft × 8 ft Grade A surface plate
  • Gauge Master comparator, 21"
  • Mitutoyo toolmakers microscope
  • Starrett SR300 digital surface roughness gauge
  • Clark Rockwell hardness tester
  • Full gauge, pin, block and thread gauge inventory

Send us your print.

Upload a drawing, tell us the quantity and the material, and we'll come back with a quote and a realistic date. Not an optimistic one.

Request a quote

Tell us about the part.

Fields marked are required. Prefer to talk? (402) 562-6432

PDF, DXF, STEP or a zip. 8 MB max.

We reply to most quotes within one business day.