
No print, no supplier, no problem. We measure the part, model it, and give you the drawing before we make the replacement.
Equipment outlives its documentation. A machine still runs, a part on it wears out, and the company that made it is gone, or the print is, or it was never released to you in the first place. Reverse engineering is how that part gets replaced without a redesign. You need it when there is no drawing, when the drawing does not match what was actually built, or when you want to own the documentation for a part you will keep buying.
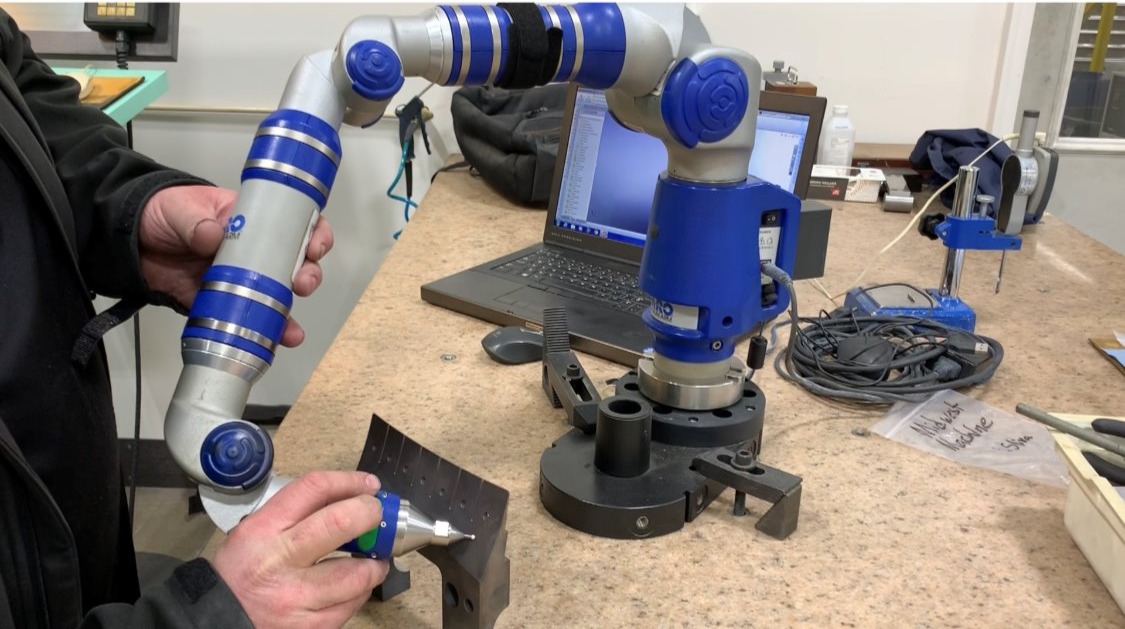
The process starts with measurement. A Faro Platinum arm with a two-foot reach and a stated accuracy of .0005 inch captures the geometry directly on the bench; features that need more are measured on the Wenzel LH87 five-axis CMM. The measurements become a solid model in SolidWorks, using DesignWorks and CAM2 to work straight from the arm data, and the model becomes a dimensioned drawing. Material is identified from what the part tells us, including hardness on a Clark Rockwell tester when heat treatment is part of the story.
Then it is a machining job like any other: programmed, made, inspected against the drawing we just created. You get the part, the model and the drawing, and the drawing is yours. Next time, it is a reorder.
Pulled from the full equipment list, with travels and capacities as they stand on the floor today.
Determined from the original part. Steel, stainless, aluminum, bronze, tool steel and plastics are typical; hardened components are heat treated in house to match.
A reverse-engineered part is only as good as the measurement behind it, which is why we measure on calibrated inspection equipment rather than with calipers on a bench. Worn surfaces are modeled back to their intended dimension, not copied worn. The drawing states the tolerances we will build to, you approve it before machining starts, and the finished part is inspected against it. See the inspection equipment on the equipment page and the paper trail on the quality page.
Upload a drawing, tell us the quantity and the material, and we'll come back with a quote and a realistic date. Not an optimistic one.