
Flatness, parallelism, size and finish on hardened parts, after heat treat and before the print is satisfied.
Grinding is the finishing process for parts that have to be flat, parallel, round or smooth beyond what a machined surface delivers, and for hardened parts that can no longer be cut with a tool. You need it when the print calls for a ground finish, when a bearing surface or a sealing face has to be true, when a part has moved during heat treat and needs to be brought back to size, or when two surfaces have to be parallel to each other closely enough that milling alone will not get there.
Surface work runs on Okamoto programmable hydraulic grinders with 16 by 32 and 12 by 24 inch tables, a third Okamoto and two Mitsui MHT grinders, two of them fitted with DeadTru wheel dressing for consistent finish, and Harig grinders for smaller work. Round parts go to the Okamoto OGM 8-20U for outside and inside diameters to eight inches and the Myford cylindrical grinder. Makino C-40 and Denver tool and cutter grinders and a Royal Oak form relief grinder keep our own tooling, and yours, sharp and true.
Because heat treat happens in house, in ovens rated to 2200 degrees, the harden-then-grind sequence stays under one roof and one traveler.
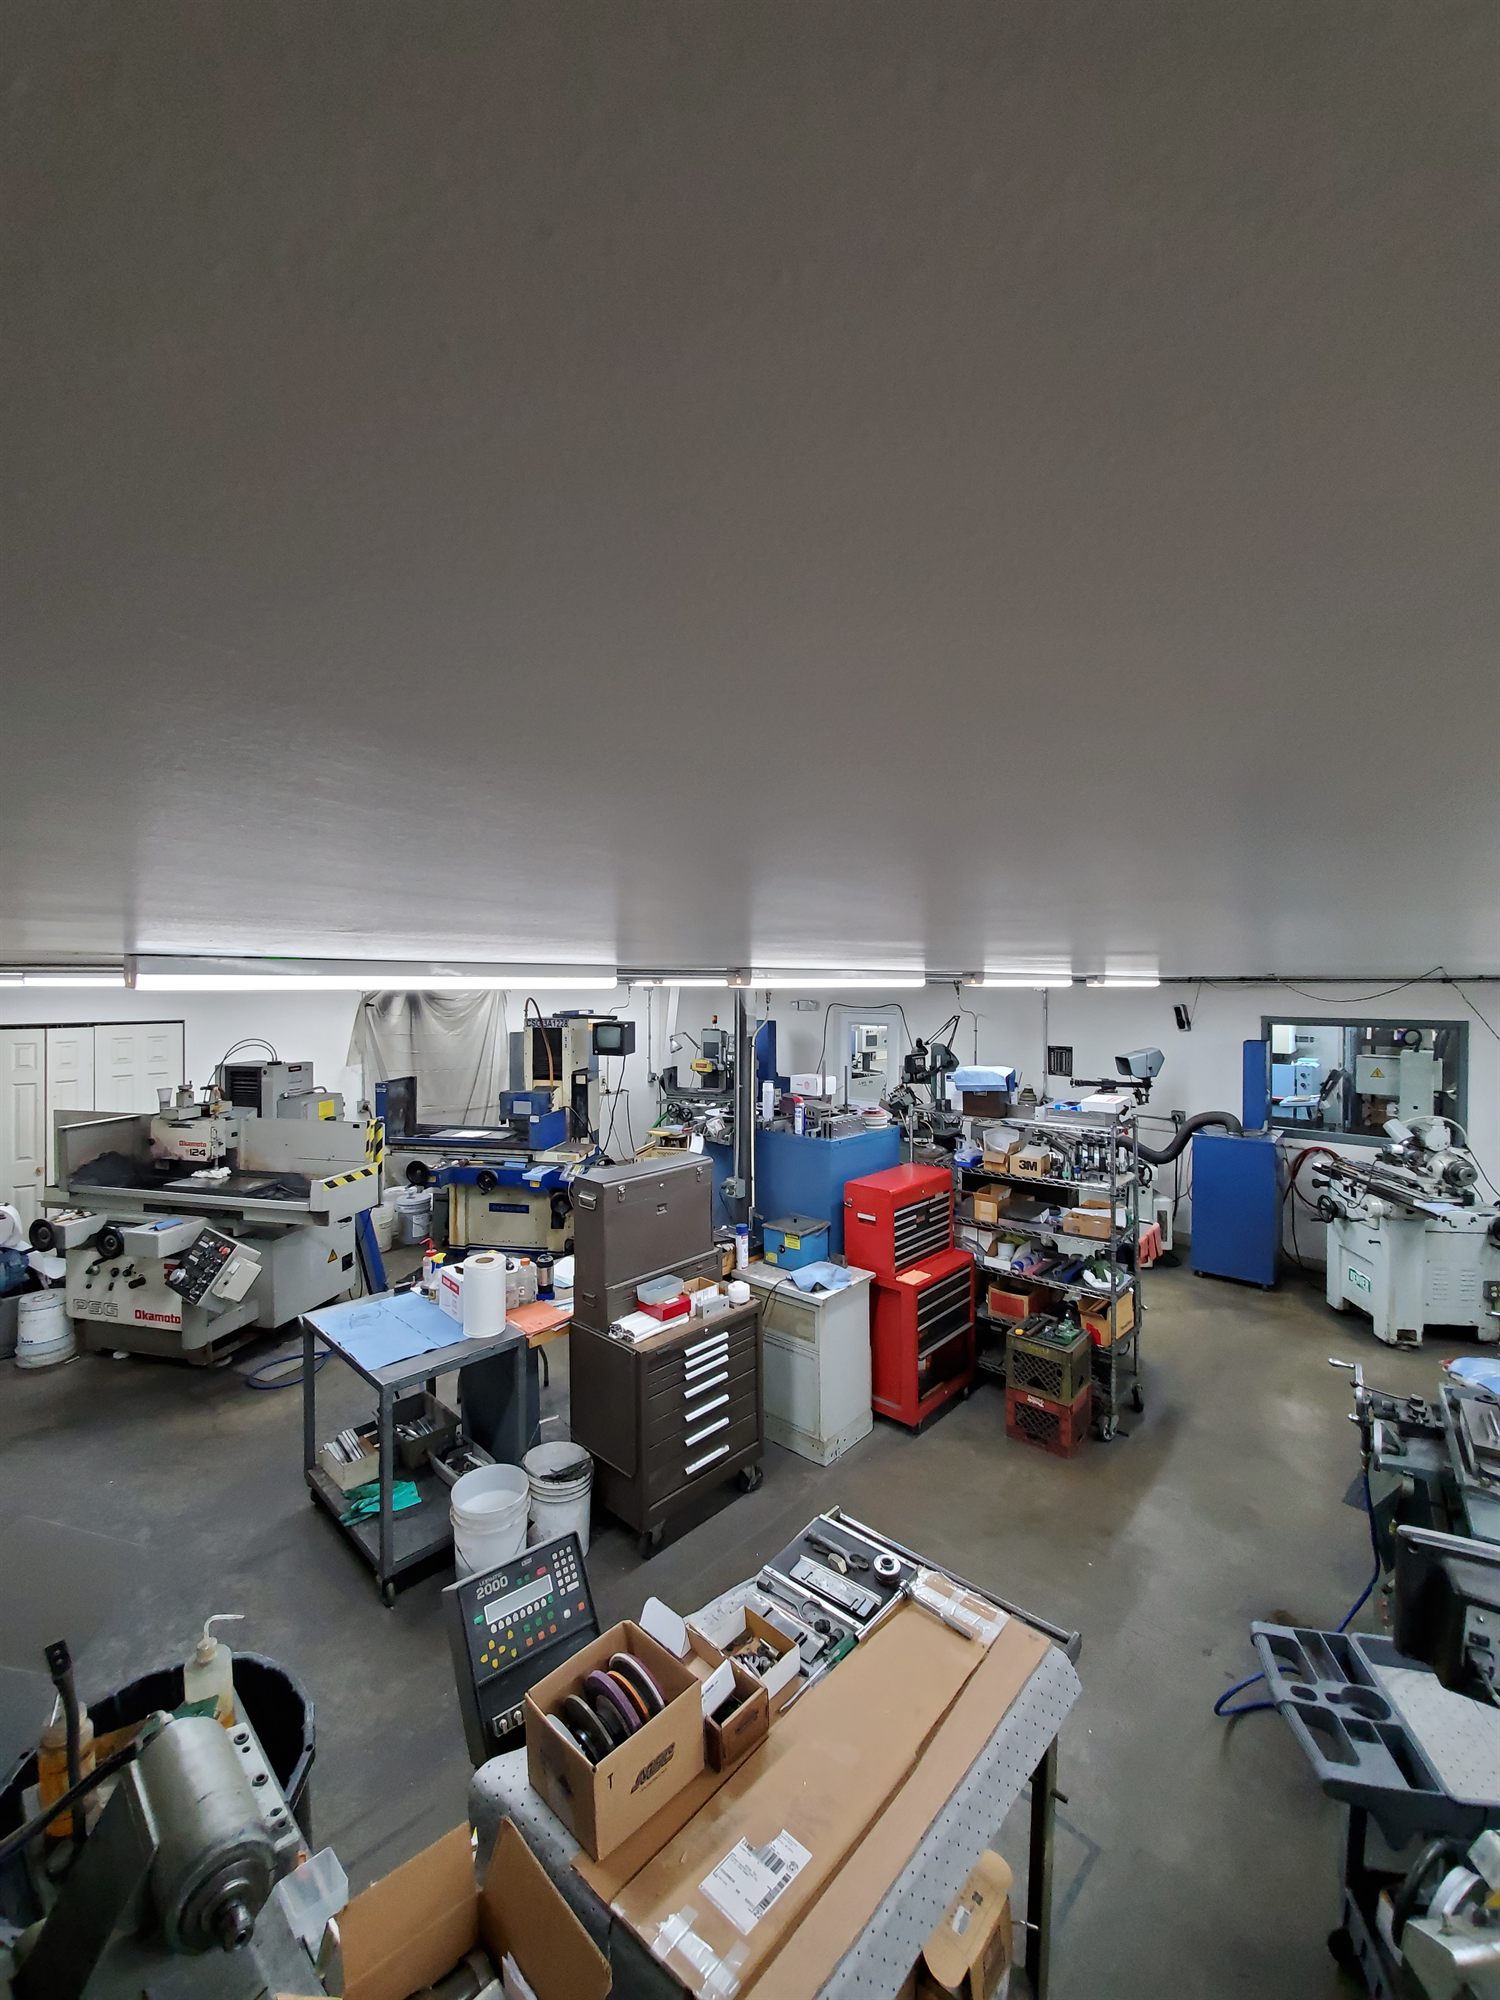
Pulled from the full equipment list, with travels and capacities as they stand on the floor today.
Hardened tool steels, alloy steels, stainless and case-hardened parts, plus soft materials where the finish or the flatness requirement is the reason for grinding. Carbide and specialty tooling on the tool and cutter grinders.
Ground surfaces are checked for flatness and parallelism on the Starrett 4 by 8 foot Grade A surface plate, size with gauge blocks and pins, finish with a Starrett SR300 digital surface roughness gauge, and hardness with a Clark Rockwell tester when the print specifies it. Every reading is recorded per part number. The full inspection list is on the equipment page.
Upload a drawing, tell us the quantity and the material, and we'll come back with a quote and a realistic date. Not an optimistic one.